120 Montecito Ranch Lane, Summerland, CA 93067
- $59,500,000
- 12
- BD
- 25
- BA




- List Price
- $59,500,000
- Status
- ACTIVE
- MLS#
- 26864067
- Year Built
- 2005
- Bedrooms
- 12
- Bathrooms
- 25
- Lot Size
- 861,617
- Acres
- 19.78
- Days on Market
- 48
- Property Type
- Single Family Residential
- Style
- Mediterranean
- Property Sub Type
- Single Family Residence
- Stories
- Two Levels
Property Description
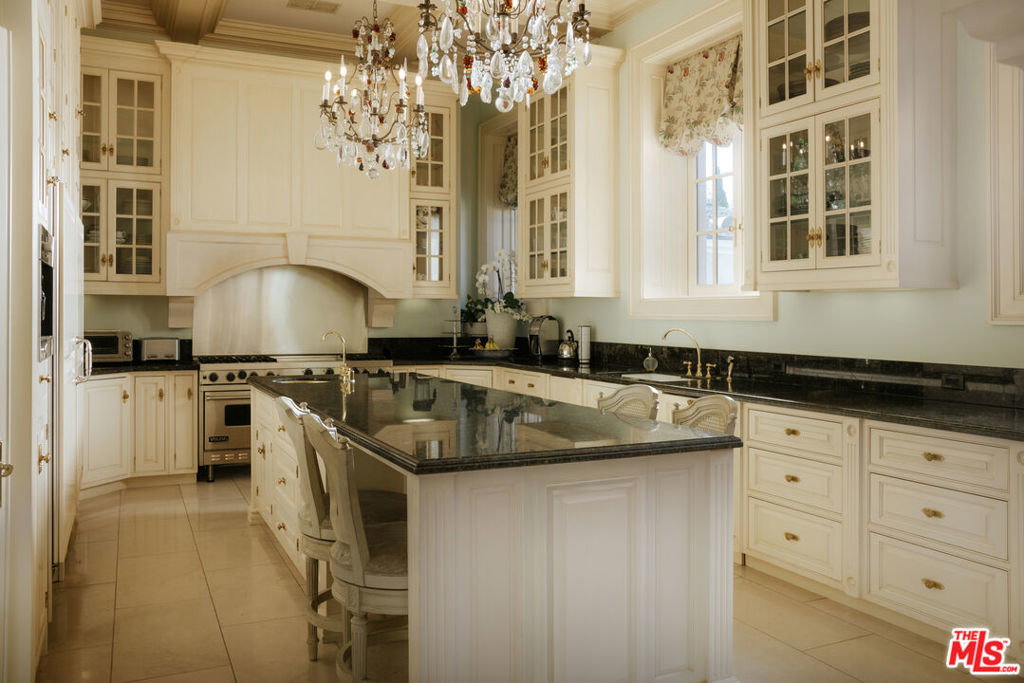
A globally recognized private estate bordering the highly prestigious city of Montecito, this magnificent retreat is sited in one of the most coveted locations on an extremely rare 19-acre lot. This extraordinary estate is a masterful expression of Neoclassical design, drawing inspiration from the refined villas of 18th-century Italy and France. The main residence offers 12 bedrooms and 25 bathrooms, defined by remarkable scale and volume. A striking marble entry hall opens to breathtaking views of the Pacific Ocean and the Santa Ynez Mountains, setting the tone for the home's grand yet livable interiors. Formal and informal living spaces include expansive living and dining rooms, a gourmet kitchen with breakfast area, family room, office/library, and an elite-level wine cellar with adjacent tasting room. Thoughtful design and functionality are seamlessly woven throughout, complementing the estate's natural surroundings. Designed for elevated living and entertaining, the property features an exceptional suite of amenities, including a private cinema, gym, spa, beauty salon, sports bar, ballroom/disco accommodating up to 200 guests, and an Olympic-length infinity pool. A private guest wing and two additional guest houses provide ideal accommodations for extended family and guests. The expansive grounds showcase a regulation-size polo field (approximately 10 acres) with clubhouse, pool house, helicopter hangar with studio lofts, auto gallery, and lush landscaped gardens with streams, ponds, and waterfalls. Recreational features include a 330-yard driving range, putting green, and sand trap, while historic Monarch butterfly habitats gracefully border select outdoor living areas. A rare combination of scale, craftsmanship, and world-class amenities, this magnificent estate stands among the finest private residences ever offered.
/t.realgeeks.media/resize/300x/https://u.realgeeks.media/greenflashrealty%252FGreenflash_Black.png)
Additional Information
- Other Buildings
- Airplane Hangar, Barn(s), Guest House
- Appliances
- Dishwasher, Disposal, Microwave, Refrigerator, Dryer, Washer
- Pool
- Yes
- Pool Description
- Heated, Infinity, In Ground, Private
- Fireplace Description
- Living Room, Outside
- Heat
- Central
- Cooling
- Yes
- Cooling Description
- Central Air
- View
- Coastline, Hills, Mountain(s), Ocean, Panoramic, Trees/Woods, Water
- Garage Spaces Total
- 20
- Sewer
- Other
- Interior Features
- Breakfast Bar, Separate/Formal Dining Room, Walk-In Pantry, Wine Cellar, Walk-In Closet(s)
- Attached Structure
- Detached
Listing courtesy of Listing Agent: Joshua Altman (josh@thealtmanbrothers.com) from Listing Office: Douglas Elliman of California, Inc..
Mortgage Calculator
Based on information from California Regional Multiple Listing Service, Inc. as of . This information is for your personal, non-commercial use and may not be used for any purpose other than to identify prospective properties you may be interested in purchasing. Display of MLS data is usually deemed reliable but is NOT guaranteed accurate by the MLS. Buyers are responsible for verifying the accuracy of all information and should investigate the data themselves or retain appropriate professionals. Information from sources other than the Listing Agent may have been included in the MLS data. Unless otherwise specified in writing, Broker/Agent has not and will not verify any information obtained from other sources. The Broker/Agent providing the information contained herein may or may not have been the Listing and/or Selling Agent.