Share this with your friends


760-429-7610
Real Estate Company
1900 Spindrift Dr, La Jolla, CA 92037
- $87,500,000
- 10
- BD
- 17
- BA
- 12,981
- SqFt














- List Price
- $87,500,000
- Status
- ACTIVE
- MLS#
- 260013034SD
- Year Built
- 2015
- Bedrooms
- 10
- Bathrooms
- 17
- Living Sq. Ft
- 12,981
- Lot Size
- 35,750
- Acres
- 0.82
- Days on Market
- 150
- Property Type
- Single Family Residential
- Property Sub Type
- Single Family Residence
- Stories
- Three Or More Levels
- Neighborhood
- La Jolla
Property Description
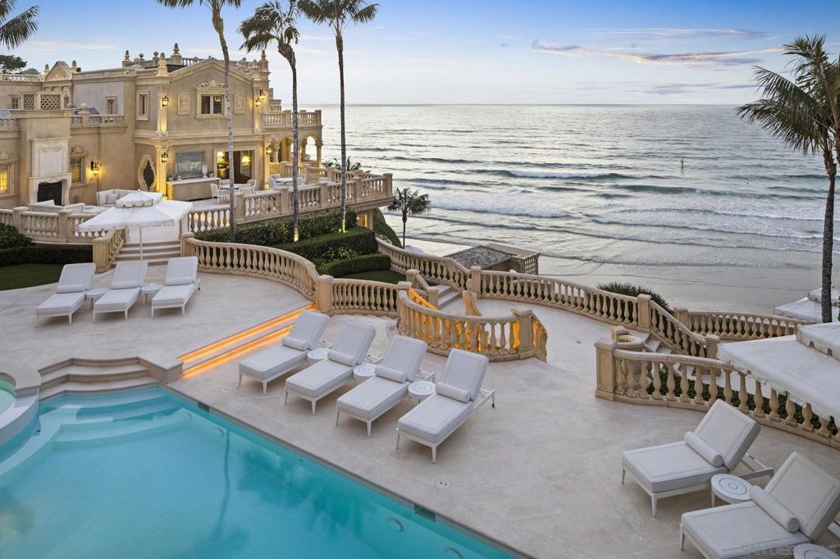
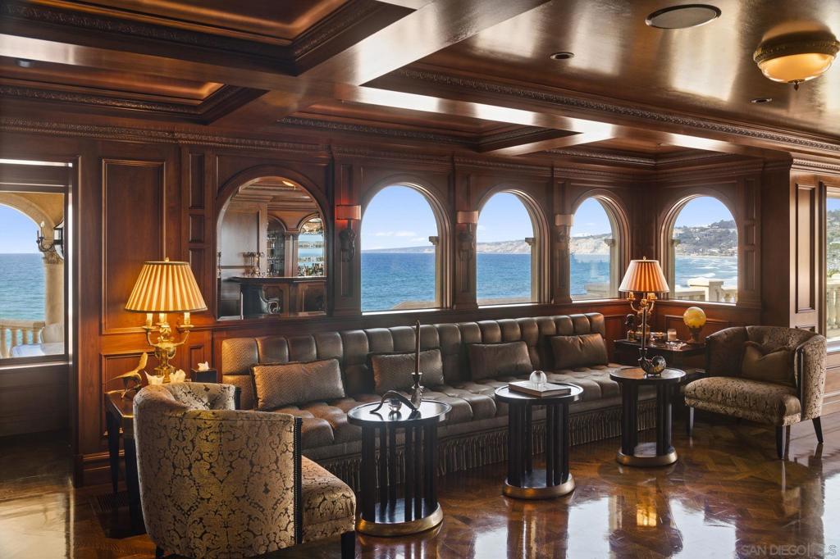
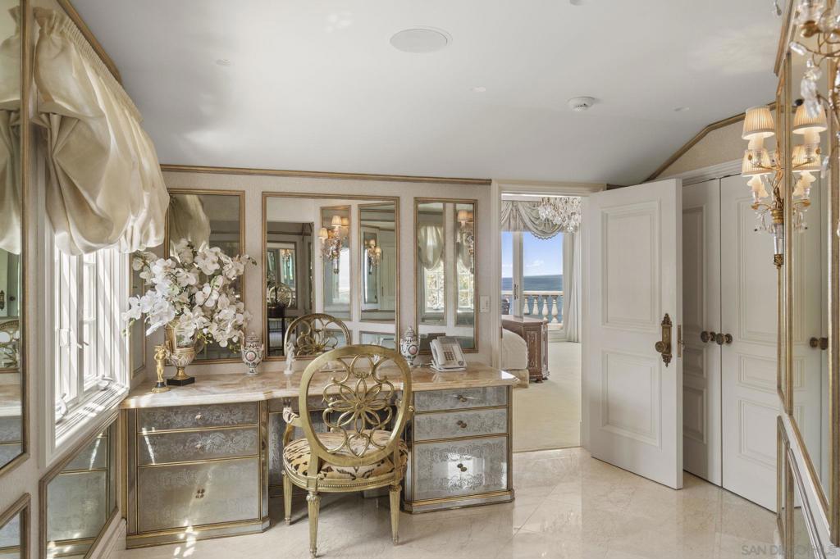
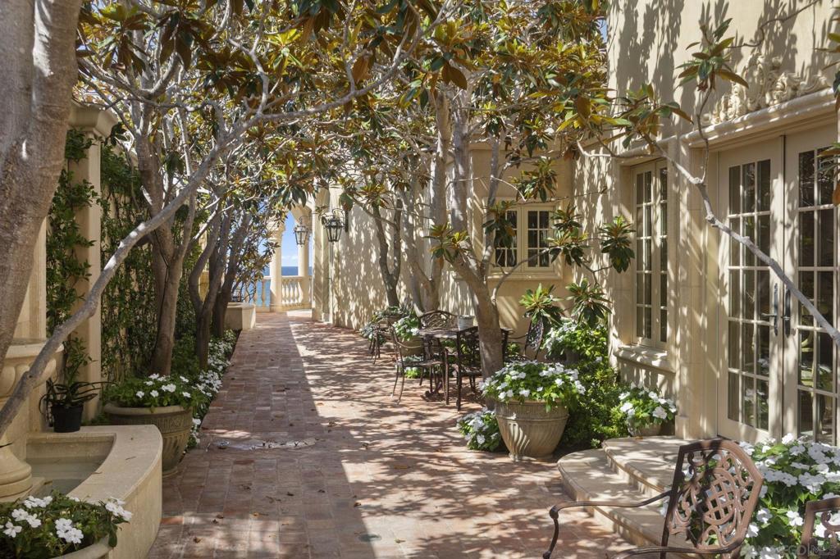
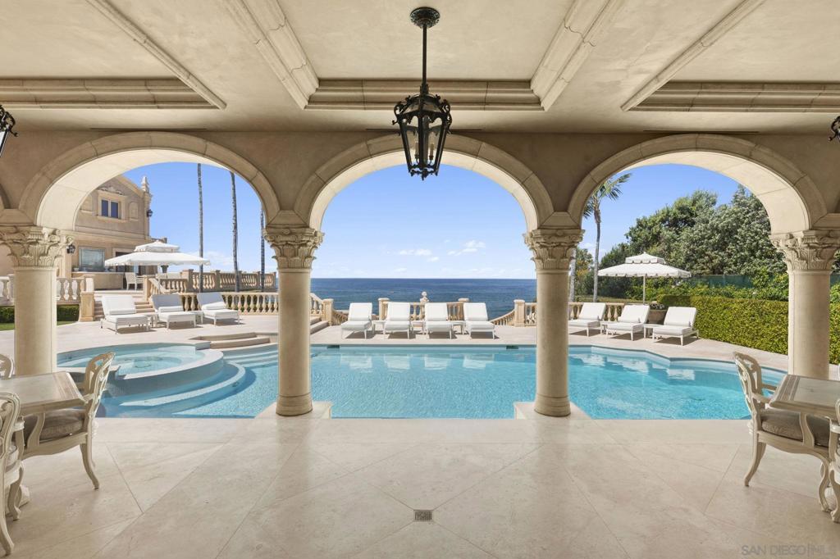
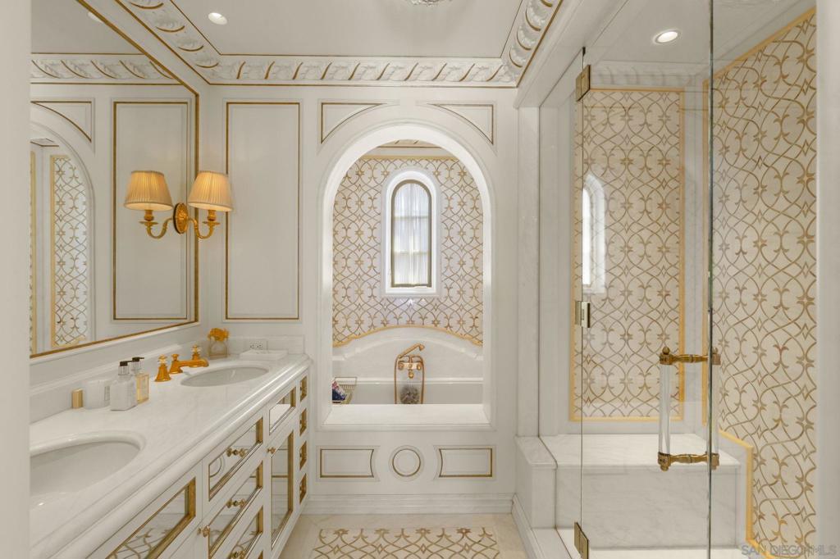
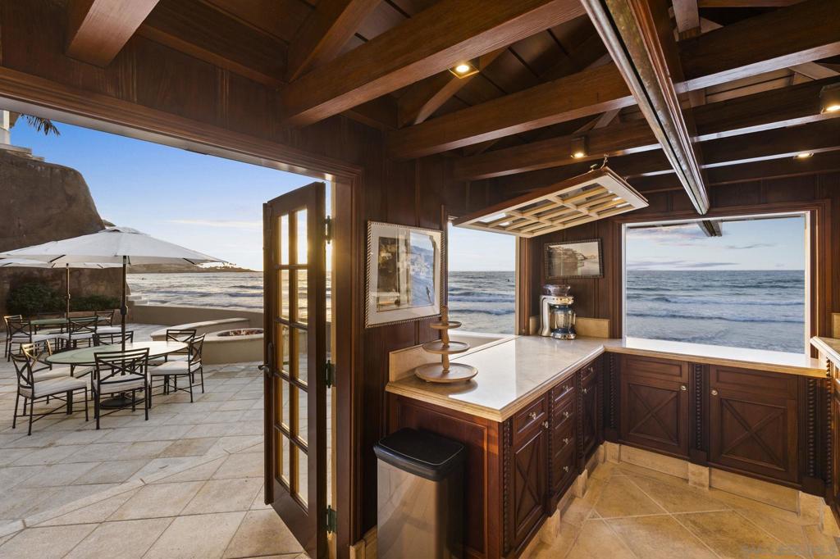
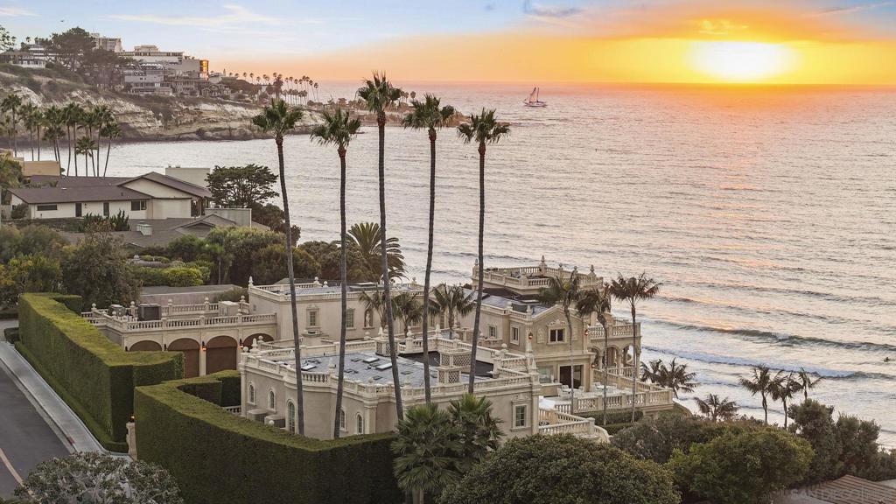
The Sand Castle stands as an unequivocal one-of-one — an irreplaceable waterfront legacy in La Jolla, a property whose scale and seafront relationship can never be re-created. More than a residence, it is a singular chapter of the Pacific Coast: a masterpiece where privacy, provenance, and prestige converge. Architecturally and experientially, the South-of-France manor-inspired landmark seems to float above the Pacific. Expansive glass, terraces, and sweeping vantage points dissolve the boundary between interior and ocean, creating continuous panoramas where sky and water meet. Extraordinarily, the property includes one of California’s only private beaches — a secluded, sandy escape for quiet morning reflections, play, and private gatherings. Though grand in stature, with a Main House, Guest Residence, and meticulous and extensive grounds, the high-security property lives with an intention and ease of remarkable livability. Landscape and architecture converge to offer interior and exterior spaces for contemplative intervals and for hosting impeccable hospitality. The Sand Castle is a recognized icon; a once-in-a-lifetime, private oceanfront estate with a magnificent heritage and captivating elegance.
/t.realgeeks.media/resize/300x/https://u.realgeeks.media/greenflashrealty%252FGreenflash_Black.png)
Additional Information
- Other Buildings
- Guest House Detached
- Appliances
- 6 Burner Stove, Barbecue, Built-In, Counter Top, Dishwasher, Freezer, Disposal, Indoor Grill, Ice Maker, Microwave, Refrigerator, Water Softener, Trash Compactor, Warming Drawer
- Pool
- Yes
- Pool Description
- In Ground, Private, Tile
- Fireplace Description
- Family Room, Living Room
- Heat
- Forced Air, Fireplace(s), Natural Gas
- Cooling
- Yes
- Cooling Description
- Central Air
- View
- Bluff, Coastline, Ocean, Panoramic, Pier, Water
- Exterior Construction
- Stucco
- Patio
- Covered, Deck, Stone
- Garage Spaces Total
- 3
- Interior Features
- Separate/Formal Dining Room, Bedroom on Main Level, Utility Room, Walk-In Pantry, Walk-In Closet(s)
- Attached Structure
- Detached
Listing courtesy of Listing Agent: Brett Dickinson (Brett@brettdickinsonteam.com) from Listing Office: Compass.
How much is your home worth?
...get instant property value now!
Mortgage Calculator
Based on information from California Regional Multiple Listing Service, Inc. as of . This information is for your personal, non-commercial use and may not be used for any purpose other than to identify prospective properties you may be interested in purchasing. Display of MLS data is usually deemed reliable but is NOT guaranteed accurate by the MLS. Buyers are responsible for verifying the accuracy of all information and should investigate the data themselves or retain appropriate professionals. Information from sources other than the Listing Agent may have been included in the MLS data. Unless otherwise specified in writing, Broker/Agent has not and will not verify any information obtained from other sources. The Broker/Agent providing the information contained herein may or may not have been the Listing and/or Selling Agent.